Building Permit Application in France
Planning a new home, an extension or a major alteration in France starts with understanding what can be built—and how to present the project to the local planning authority.
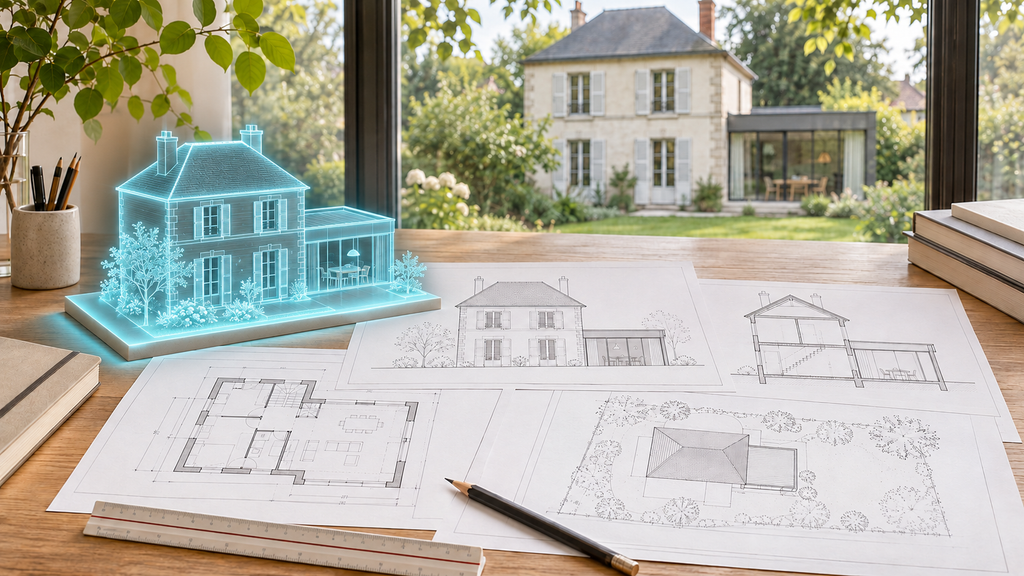
A French building permit application, known as a dossier de permis de construire, combines an application form with drawings and supporting documents that explain the existing property, the proposed work and its relationship with the surrounding area.
The documents required depend on the project and its location. Before preparing the application, the first step is to confirm which planning procedure applies.
This guide explains how to approach the process, with a particular focus on projects in Paris and the wider Île-de-France region.
Do you need a building permit for your project?
Not every building project requires a permis de construire. Depending on the work, a project may require a déclaration préalable—a prior declaration—or may be exempt from planning formalities.
The applicable procedure can depend on the size and nature of the work, the existing building, the local planning rules and whether the property is in a protected area.
Avoid relying on a single floor-area threshold found online. A rule that applies to one extension may not apply to another property or location.
Before commissioning a complete application package, identify the relevant procedure with the local authority or the professional preparing your project. The French government provides official guidance on building permits and prior declarations.
Start with the property and local planning rules
A useful starting point is a clear description of the property and your objectives.
Are you creating additional living space? Changing the building’s external appearance? Replacing an existing structure? Each proposal raises different questions.
The local planning document, often called the Plan local d’urbanisme or PLU, provides the framework against which a proposal is assessed. Depending on the location, relevant constraints may concern building position, height, external appearance, landscaping or other aspects of the design.
For an extension or an additional storey, the French government specifically advises checking the local planning rules and whether the site is protected. See the official guidance on extensions and additional storeys.
In Île-de-France, neighbouring buildings and the character of the street can also be important design considerations. Photographs and an accurate understanding of the existing property help establish a sound starting point.
What documents go into a building permit application?
A typical application brings together several types of information. The exact checklist must be confirmed for the application concerned.
The application form
The form identifies the applicant, the property and the proposed work. Its information should be consistent with the drawings and written description.
A location plan — plan de situation
This identifies where the property sits within the municipality.
A site plan — plan de masse
This shows the project within the site, including the relationship between existing and proposed buildings and the surrounding plot.
A section drawing — plan en coupe
A section helps explain the relationship between the building, the ground and changes in level.
A written description — notice descriptive
This describes the site and the proposal, including relevant design choices and how the project fits into its setting.
Elevation and roof drawings
These explain the external appearance of the building and the proposed changes.
A visual insertion and site photographs
These help the authority understand the project in its surroundings.
Additional documents may be needed for particular projects or locations. Use the current application instructions and the official building permit guidance to establish the applicable list.
Why consistency matters
A collection of drawings becomes a useful application when the documents tell the same story.
For example, if an extension changes during design, its dimensions and appearance may need updating across the site plan, elevations, section and written description. Leaving an older version in the package can create uncertainty about what is actually proposed.
Before submission, check that:
- The existing and proposed conditions are clearly distinguished.
- Dimensions and levels agree across the drawings.
- Materials are described consistently.
- The application form matches the proposal shown.
- The photographs and visual insertion represent the relevant surroundings.
This review is a practical way to make the application clearer and reduce avoidable corrections.
What should you prepare before requesting professional help?
You do not need a finished design to begin a discussion. A concise project brief and the information you already have can help establish the next steps.
Prepare, where available:
- The property address.
- Existing plans and previous planning documents.
- Photographs of the building, garden and street.
- A description of the work you would like to carry out.
- An approximate target size for any extension.
- Your intended budget and preferred timetable.
- Any known constraints or previous feedback from the mairie.
Identify your priorities as well. More daylight, an additional bedroom and a larger living area may lead to different design options, even when the proposed floor area is similar.
Agree on the scope of the professional appointment
Before appointing someone to prepare the application, ask exactly what the service includes.
Useful questions include:
- Does the appointment include a review of planning constraints?
- Are measurements or an existing-building survey included?
- Which drawings and supporting documents will be prepared?
- How many design revisions are included?
- Who submits the application?
- Who responds if the authority requests further information?
- Does the appointment end with the planning process, or include later stages?
A planning application package and a set of documents prepared for construction serve different purposes. Clarifying the scope early makes it easier to plan the next stage and compare proposals.
Treat approvals as separate project checks
Some projects involve permissions beyond the planning application.
For a property in a copropriété, work affecting common parts or the building’s external appearance may require approval from the co-owners. Planning permission does not replace that approval. The official guidance on work in jointly owned buildings explains this distinction.
Make a list of the approvals relevant to your property at the beginning of the project so they can be addressed in the right sequence.
Build your timetable around the whole process
Preparing drawings is only one part of the programme.
Allow time for gathering property information, developing the design, checking local requirements and assembling a consistent submission. The authority may also request additional information.
Avoid committing to a construction start date based solely on an assumed permit decision date. Preparation, administrative review and the steps required before work begins should all be considered when setting the project timetable.
Preparing a building permit application in Île-de-France
A clear application begins with a realistic project, an understanding of the site and a coordinated set of documents.
If you are planning work in Île-de-France, Santiago BENAZRA provides services relating to design, building permit applications and construction oversight.
To begin discussing your project, prepare the property address, a short description of the proposed work, photographs and any existing plans. These provide a useful basis for identifying the assistance your project needs.
Explore building permit application services with Santiago BENAZRA.